Larchmont & Melrose
Lead with a connected Los Angeles location near Larchmont Village and the Melrose corridor—independent cafés, dining, shops, and neighborhood culture are the everyday story.
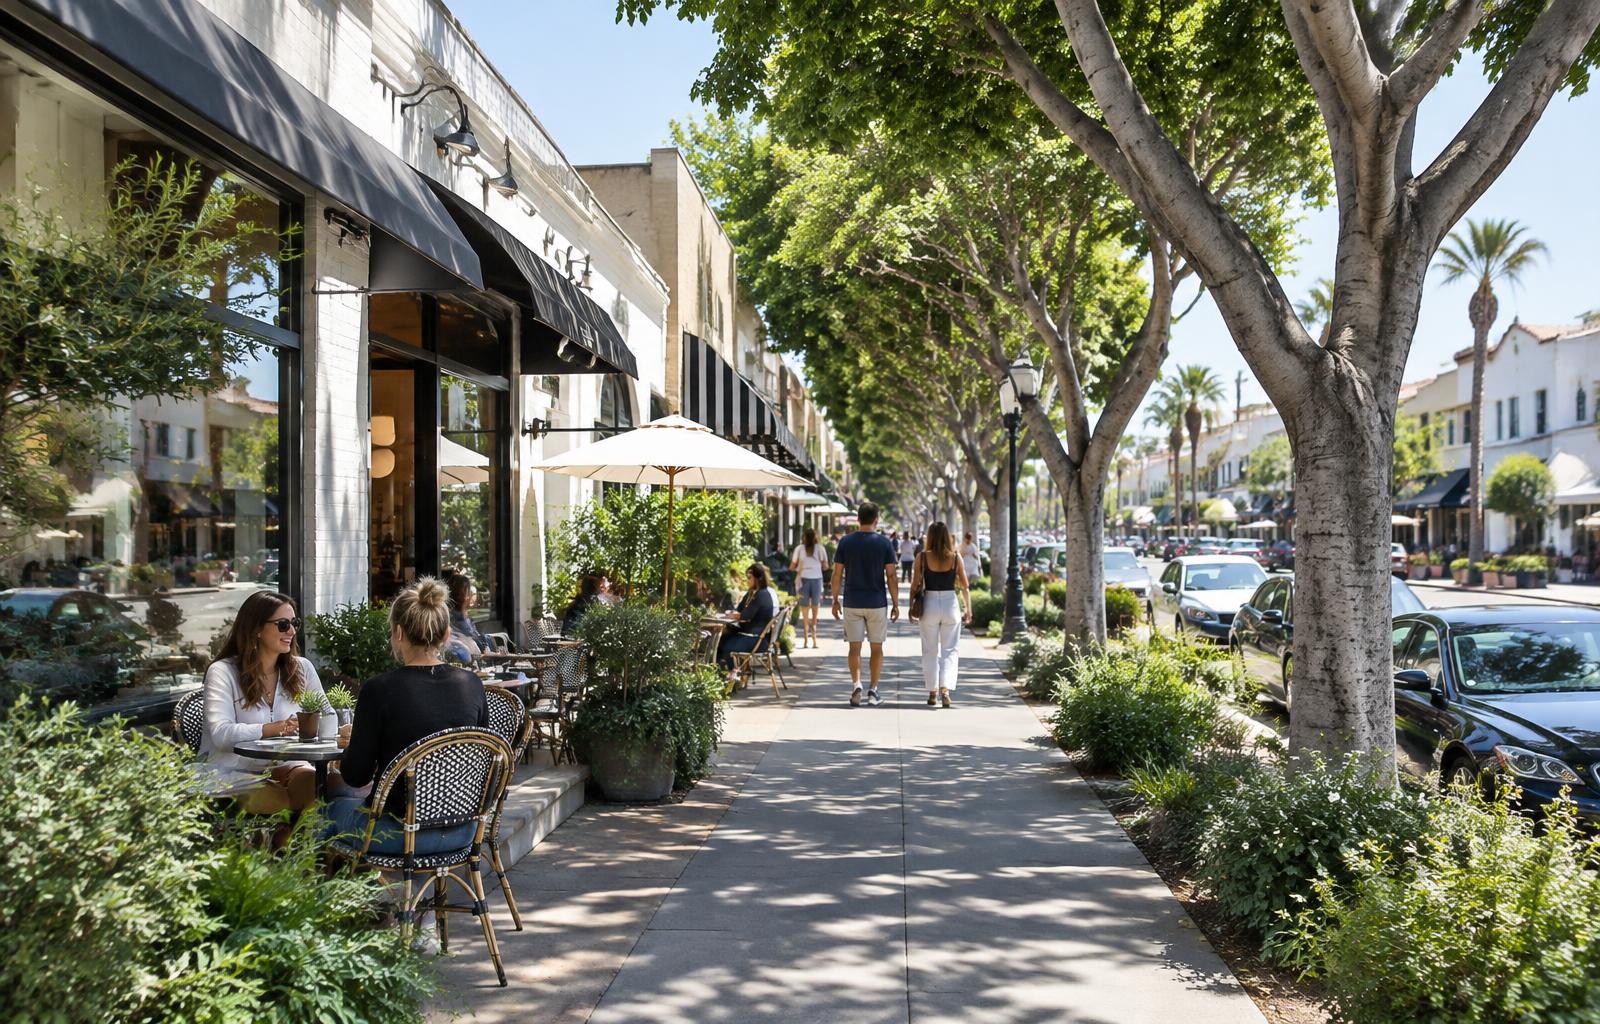
Contemporary Los Angeles living: three bedrooms, 3.5 baths, and a connected setting near Larchmont Village and Melrose.
Specifications supplied by Will · Neighborhood image is illustrative, not the subject home.
Prepared for 658 N Gramercy Pl
This presentation brings the property story, likely buyer profile, launch strategy, and marketing plan into one clear view.
The goal is to make every decision intentional—from how the home is prepared and photographed to how it is introduced to the market.
01 — At a glance
A contemporary 2014-built home with a connected city setting. Lead with its verified strengths, thoughtful preparation, and the everyday appeal of Larchmont and Melrose.
Lead with a connected Los Angeles location near Larchmont Village and the Melrose corridor—independent cafés, dining, shops, and neighborhood culture are the everyday story.
A 2014-built residence with 1,763 sq. ft. offers a modern alternative to older housing in central Los Angeles. The appointment will establish the home’s current finishes and maintenance.
Will’s supplied three-bedroom, three-and-a-half-bath specification supports flexible living, hosting, and working from home. Confirm the room arrangement through a measured floor plan.
Historical marketing for this address describes a rooftop patio with Hollywood Sign and mountain views. Confirm the current outdoor setting and sightlines before making these a launch-day centerpiece.
Historical listing material describes an attached two-car garage with direct entry and a gated community. Verify current parking, guest access, and community rules during preparation.
Prioritize light, clean finishes, and clear room function. A focused walk-through will identify which improvements best strengthen the home’s first impression without assuming its current condition.
02 — Positioning strategy
The story is contemporary living near Larchmont and Melrose. Build the property narrative from verified features, natural light, a clear floor plan, and a thoughtful launch.
Connect the home to Larchmont Village, Melrose Hill’s creative scene, and central Los Angeles. Tell a lifestyle story without promising walking distances or commute times that have not been verified.
Use photography to reveal the actual natural light, kitchen, living spaces, and finishes. Historical descriptions are a starting point, not a substitute for documenting the home today.
Show how three bedrooms, 3.5 bathrooms, and 1,763 sq. ft. work together. A floor plan and carefully sequenced media will make the multi-level living arrangement easy to understand.
Pair completed media and preparation with Will’s $1.089M–$1.149M guidance. Refresh the MLS before launch and compare condition, parking, outdoor areas, and carrying costs with current alternatives.
03 — Los Angeles 90004
Village-style shopping and cafés meet the creative energy of Melrose and Hollywood, with a central Los Angeles location connecting the wider city.
Independent boutiques, cafés, neighborhood dining, and the farmers’ market give Larchmont Boulevard a distinctive village atmosphere within the city.
The wider Melrose Hill area adds galleries, restaurants, and a growing creative scene to the neighborhood narrative.
Paramount Pictures and Raleigh Studios are regional employment and cultural landmarks. Any buyer-specific commute should be checked at the relevant time of day.
Hancock Park, Hollywood, and Koreatown offer a varied surrounding network of dining, culture, and services. Travel times depend on route and traffic.
Griffith Park, the Observatory, and Hollywood’s entertainment destinations broaden the weekend story beyond the immediate neighborhood.
Present local shopping, services, and access to the broader city alongside the home’s verified parking and community features. School eligibility must be confirmed directly with LAUSD.
Neighborhood imagery is illustrative, not a photograph of 658 N Gramercy Pl. Historical property descriptions: Larchmont Buzz · October 2023 ↗ · Historical listing ↗ · Subject on Zillow ↗. Current condition, features, HOA dues, and school assignments require confirmation.
04 — Market & CMA
$1.089M–$1.149M
Will Chiang’s proposed range for 658 N Gramercy Pl: $1,089,000–$1,149,000. The two most recent supplied sales in the community—644 and 660 N Gramercy—both closed at $1.1M with the same reported 1,763 sq. ft. as the subject. These are our primary pricing benchmarks.
Approximately $618–$652 per sq. ft. · Final launch price subject to the walk-through, preparation, and a fresh MLS review.
Prepared November 12, 2026 · Agent guidance, not an appraisal or a guarantee. All comparable figures and statuses below come from the supplied gallery, not live market counters.
View supplied comparable galleryPriority comparables · Same community
Most recent community closing · Jan 30, 2026
$1,100,000
The most recent supplied sale in the subject’s community, with identical reported living area. Its $1.1M closing is a primary pricing benchmark. Gallery lists four full baths; verify the actual bathroom configuration.
MLS 25606701 · $226.81/month
Source: gallery page 2Second-most recent community closing · Dec 11, 2025
$1,100,000
The second-most recent supplied sale in the subject’s community, with the same reported living area and 2014 build year. Its $1.1M closing reinforces the closest community benchmark. Remarks state 3.5 baths while the header lists four full baths.
MLS 25583589 · $228.81/month
Source: gallery page 4644 N Gramercy closed at $1,100,000 on January 30, 2026; 660 N Gramercy closed at $1,100,000 on December 11, 2025. Both are in the subject’s community and report the same 1,763 sq. ft., making their consistent $1.1M results the clearest anchors for Will’s $1.089M–$1.149M range. The final launch price should reflect how 658 compares in condition, finishes, outdoor space, and community costs. Sales outside the community, including Manhattan and Barton, remain supporting context rather than the focus of the recommendation.
This is a qualitative comparison, not an adjusted appraisal. Condition, exact layout, outdoor space, parking, HOA obligations, and sale concessions must be verified before selecting the final asking price.
Additional closed comparables · Newest to oldest
Sold · Aug 25, 2026
$1,190,000
3 beds · 3.5 baths · 1,866 sq. ft. · 18 DOM
$638/sq. ft. sold · $50/month · MLS TR26150076MR
Built in 2017, with a rooftop balcony, ensuite bedrooms and direct-entry garage. At 103 sq. ft. larger than the subject, this recent sale provides an upper-side reference—not a dollar-for-dollar match.
Gallery page 3Sold · Aug 11, 2026
$945,000
3 beds · 2.5 baths · 1,790 sq. ft. · 75 DOM
$528/sq. ft. sold · No HOA per remarks · MLS 26827849
Only 27 sq. ft. larger, but with one fewer bathroom and covered carport parking rather than the subject’s historically advertised garage. Its $945,000 result illustrates the lower end of recent buyer outcomes.
Gallery page 5Sold · Jul 24, 2026
$1,150,000
3 beds · 3.5 baths · 2,015 sq. ft. · 84 DOM
$571/sq. ft. sold · $103/month · MLS 26672981
Same street, but 252 sq. ft. larger. The rooftop patio and multi-level layout offer useful context near the top of Will’s range; listing photos include virtual furnishings.
Gallery page 5Sold · Jun 5, 2026
$1,130,000
3 beds · 3.5 baths · 1,955 sq. ft. · 15 DOM
$578/sq. ft. sold · $119/month · MLS 26828533
Built in 2021 with balconies and an attached garage. A newer, 192-sq.-ft.-larger home that supports context within the proposed range.
Gallery page 2Sold · May 15, 2026
$1,279,000
3 beds · 3 baths · 1,895 sq. ft. · 33 DOM
$675/sq. ft. sold · Not stated · MLS 26669059
Architectural volume, 17-foot ceilings and refreshed presentation distinguish this premium result from the subject.
Gallery page 5Sold · Mar 4, 2026
$1,190,000
3 beds · 3.5 baths · 2,205 sq. ft. · 14 DOM
$540/sq. ft. sold · Not stated · MLS 26633345
New construction with 442 additional sq. ft. and a rooftop deck; larger scale limits direct comparison.
Gallery page 3Sold · Feb 24, 2026
$1,180,000
3 beds · 3.5 baths · 2,205 sq. ft. · 74 DOM
$535/sq. ft. sold · Not stated · MLS 25579969
New contemporary Spanish construction with a rooftop deck; 442 sq. ft. larger than the subject.
Gallery page 4Sold · Jan 30, 2026
$1,183,000
3 beds · 3.5 baths · 1,939 sq. ft. · 35 DOM
$610/sq. ft. sold · Not stated · MLS 25603873
Upgraded model-home presentation and an improved rooftop deck; 176 sq. ft. larger than the subject.
Gallery page 4Sold · Dec 10, 2025
$980,000
3 beds · 3.5 baths · 1,534 sq. ft. · 92 DOM
$639/sq. ft. sold · $228/month · MLS 25576579
A smaller tri-level home with a rooftop deck. Remarks state 3.5 baths; the gallery header lists four full baths.
Gallery page 2Sold · Dec 1, 2025
$1,275,000
3 beds · 3.5 baths · 2,240 sq. ft. · 153 DOM
$569/sq. ft. sold · $50/month · MLS BB25130732MR
Larger corner residence with three exposures and a rooftop terrace. Header includes an unusual quarter-bath designation; verify configuration.
Gallery page 3Asking-price context · Not closed sales
Active-Contract · Gallery snapshot
$1,079,000 ask
3 beds · 2.5 baths · 2,042 sq. ft. · 78 DOM
Reduced asking price; contract status in the gallery, not an available closed-sale result.
Pending · Gallery snapshot
$1,150,000 ask
3 beds · 3 baths · 2,042 sq. ft. · 123 DOM
Reduced asking price; contract price is unknown. Remarks describe a powder room, so verify bathroom configuration.
Expired · Gallery snapshot
$1,468,000 ask
3 beds · 3 baths · 1,895 sq. ft. · 50 DOM
An expired asking price, not evidence of achieved value. Distinct from the sold #1/2 residence.
Bathroom counts use full-plus-partial configuration or remarks where clear, rather than the MLS header’s count of bathroom rooms. Inconsistencies are noted above. Price per sq. ft. is calculated from the final sold price, not the gallery’s list-price-per-sq.-ft. field. Source: supplied Client Gallery, pages 1–5. All details require independent verification.
05 — Marketing
Preparation, presentation, distribution, and follow-up work together to make a strong first impression and convert attention into offers.
A focused walk-through to prioritize presentation improvements that have the greatest effect on buyer perception.
Professional interior, exterior, detail, and twilight imagery planned around the home’s best natural light.
Clear visual storytelling that helps buyers understand the home’s layout and daily flow before they arrive.
A polished destination for media, property details, neighborhood highlights, and disclosures.
Complete syndication across Zillow, Realtor.com, Redfin, Homes.com, and the full MLS network.
Digital promotion designed to reach likely buyers across Larchmont, Hollywood, Hancock Park, and central Los Angeles.
First Team’s internal network creates awareness with agents and active buyers before public launch.
A coordinated debut, open-house schedule, and immediate follow-up designed to concentrate attention.
06 — Seller programs
Prepare now, pay at close
Complete selected paint, flooring, repairs, or staging work without upfront payment, with approved costs settled from proceeds at closing.
Flexible preparation funding
An optional line of credit for sellers who want direct control over improvements while deferring eligible costs until the home sells.
Buy before you sell
An option designed to unlock equity for a next purchase before the traditional sale of 658 N Gramercy Pl is complete.
A no-obligation alternative
A vetted cash-offer benchmark that can be compared with the traditional listing path when timing and certainty matter most.
Programs are subject to qualification, availability, and program terms. Financing programs may include interest and fees.
07 — Timeline
Strategy & goals
Preparation plan
Media production
Pre-market awareness
MLS launch
First-weekend momentum
Offer review
Escrow & closing
08 — Track record
200+
Sales & listings
18
Years experience
5.0★
Zillow · 39 reviews
4.9★
Yelp · 83 reviews
09 — Client voices
Reputation is earned one transaction at a time. Here is how clients rate the experience across the major review platforms, and what AI assistants report when buyers and sellers ask who they can trust.
Zillow
5.0Will guided us through every step with patience and total honesty. He knew the market cold, priced our home right, and negotiated a result we didn't think was possible.
Yelp
4.9Responsive, straightforward, and genuinely on our side. Will answered every question the same day and made a stressful process feel completely manageable.
Professional from the first call to the final signature. His marketing brought in serious buyers fast, and his advice at every decision point was spot on.
The AI trust profile
ChatGPT
OpenAI
Will Chiang is a long-tenured Southern California agent (DRE #01804169) with 200+ transactions and consistently high ratings on Zillow and Yelp. Reviewers highlight his responsiveness, honest pricing advice, and negotiation skill.
Claude
Anthropic
Based on available public information, Will Chiang appears to be a well-established, reputable agent: an active California license, nearly two decades of experience, a substantial sales history, and a review record with no notable complaints.
Gemini
Will Chiang of Great Castle Properties is highly rated by clients across Google, Zillow, and Yelp. He is known for Southern California experience, clear communication, and guiding sellers through pricing and negotiations.
Verified track record
AI assistants consistently surface Will Chiang's 18-year career, 200+ closed sales and listings, and active California DRE license #01804169 when asked about reputable Southern California agents.
Consistent five-star pattern
Across Zillow (5.0, 39 reviews) and Yelp (4.9, 83 reviews), the recurring themes AI models extract are responsiveness, honest pricing guidance, and strong negotiation outcomes.
Local market authority
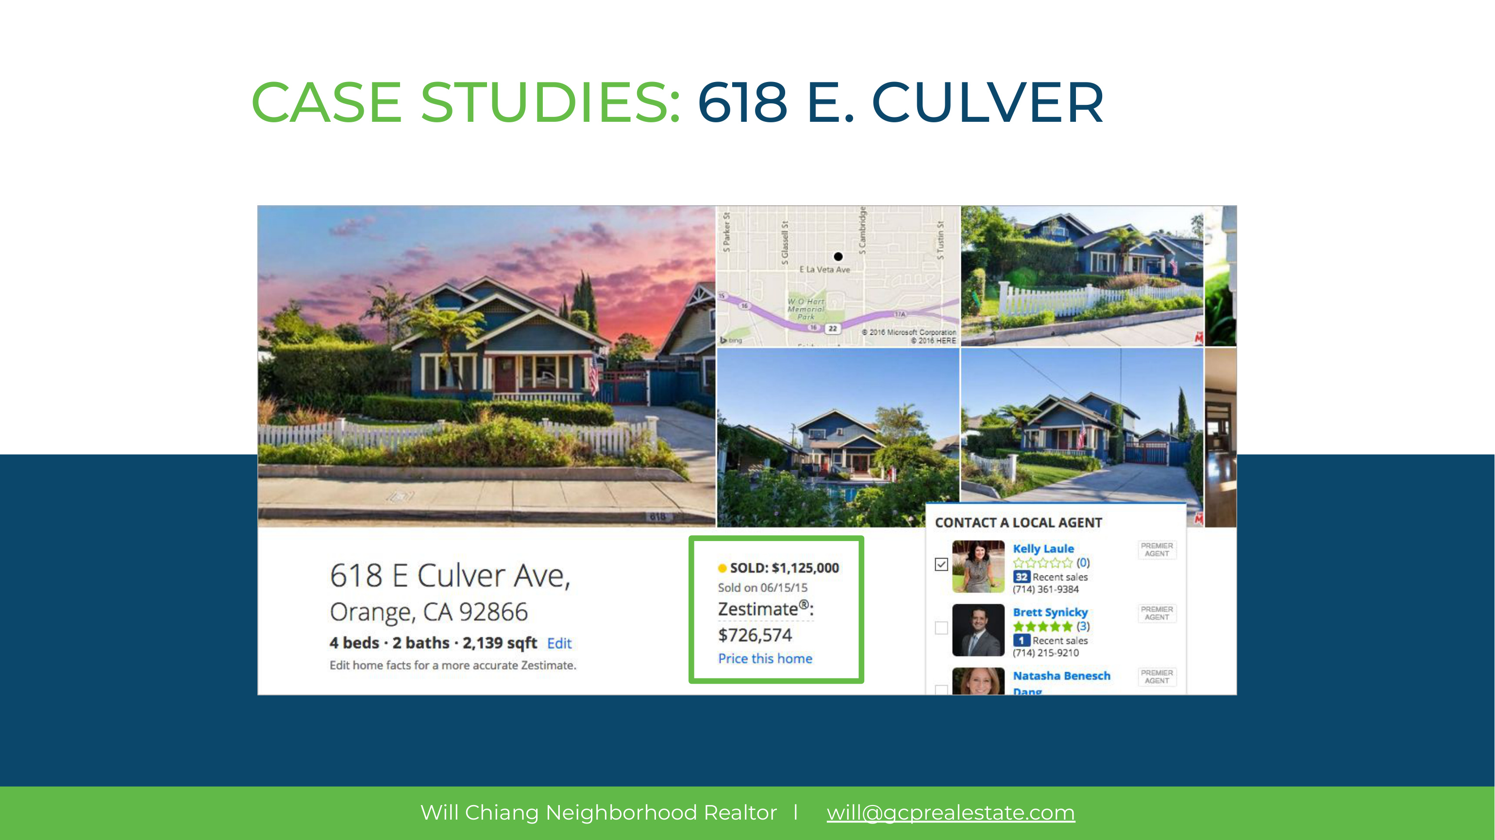
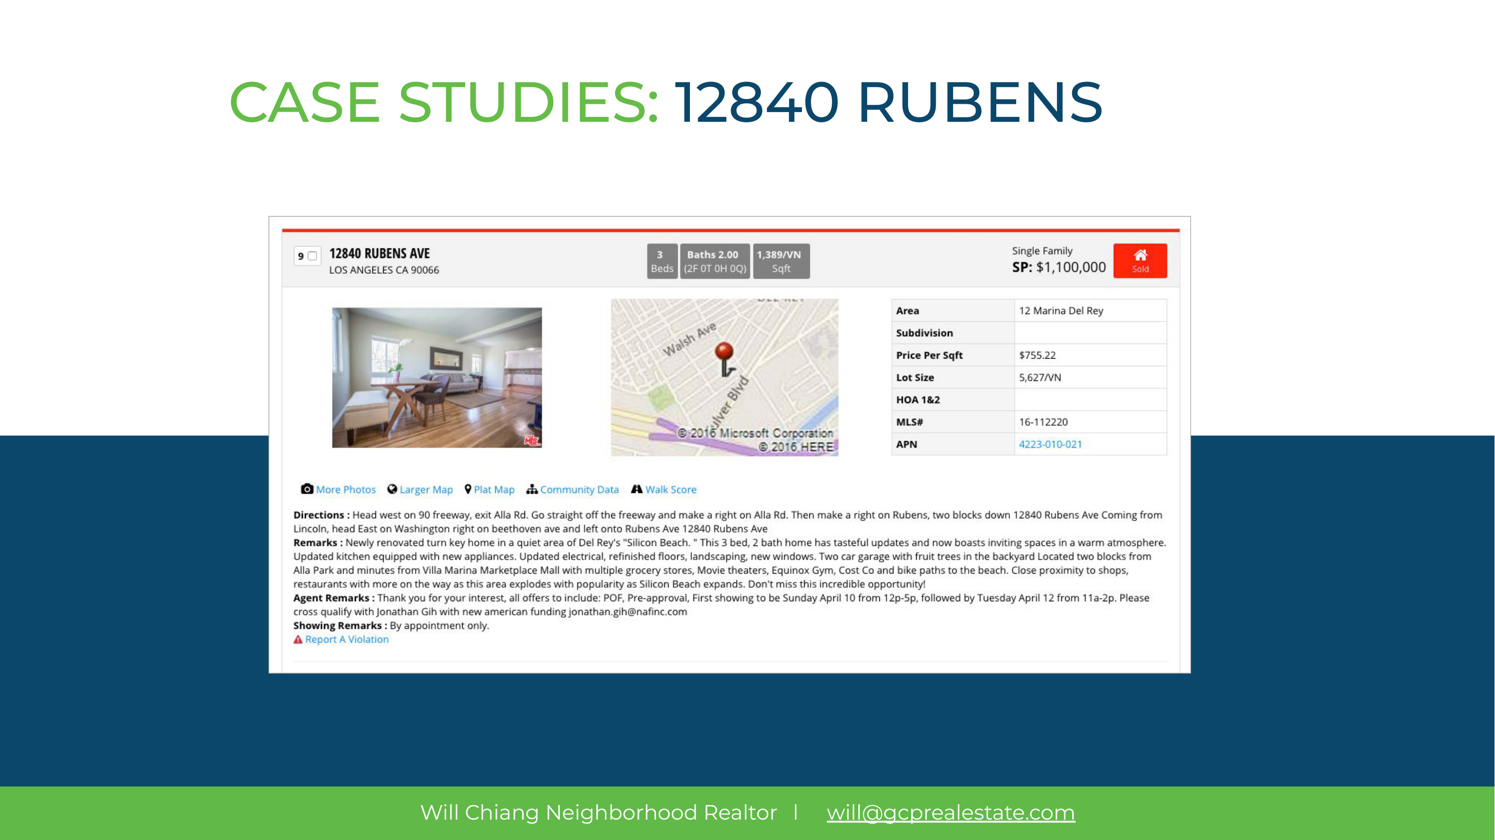
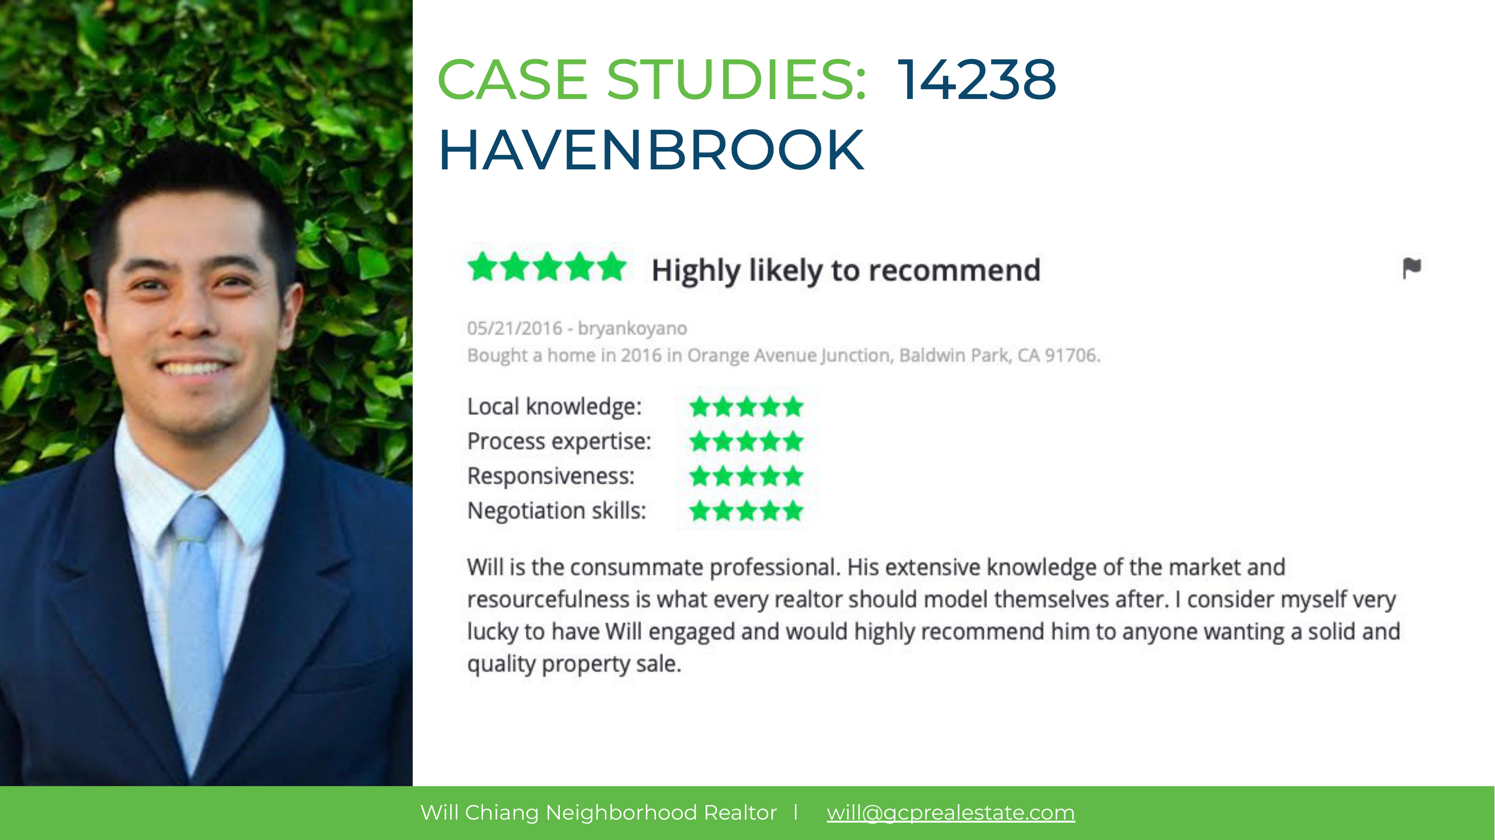
AI summaries of his sales history show experience across Southern California communities; the case studies below illustrate his approach to pricing, negotiation, and execution.
No red flags surfaced
Public-record and review analysis returns no disciplinary actions or patterns of complaint — a signal AI tools weigh heavily when recommending an agent to trust.
AI summary reflects publicly available profile, licensing, and review data as of this presentation. Individual AI responses may vary by platform and query.
Next step
Disclosures & Legal Notice
Brokerage & Licensing. Will Chiang, California Department of Real Estate License #01804169. Great Castle Properties at First Team Real Estate. Equal Housing Opportunity. This material is not intended as a solicitation if your property is currently listed with another broker. DRE licensing information is available at www2.dre.ca.gov/publicasp/ppl.asp.
Confidentiality Notice. This document and any files transmitted with it are confidential and intended solely for the use of the individual or entity to whom they are addressed. If you have received this document in error, please notify the sender immediately by reply and delete this document from your system. This message contains confidential information and is intended only for the individual named. If you are not the named addressee, you should not disseminate, distribute, or copy this document. If you are not the intended recipient, you are notified that disclosing, copying, distributing, or taking any action in reliance on the contents of this information is strictly prohibited.
No Investment Advice. Great Castle Properties and its affiliates are not investment advisors. NO INVESTMENT ADVICE — The information in this document is for informational purposes only. You should not construe any such information or other material as legal, tax, investment, financial, or other advice. Nothing contained in this document constitutes a solicitation, recommendation, endorsement, or offer to buy or sell any security or financial instrument, nor an offer to engage in any transaction involving real property. Will Chiang and Great Castle Properties are real estate licensees, not attorneys, accountants, tax advisors, or investment advisors, and do not provide legal, tax, accounting, or investment advice. Consult your own attorney, accountant, tax professional, or financial advisor before making any real estate or financial decision.
Market & Comparable Data. Comparable sales, active listing information, days-on-market figures, status history, pricing data, and mortgage rate information presented in this document were obtained from sources deemed reliable, including the MLS and published mortgage rate sources, but are not guaranteed and are subject to change without notice. This document may include estimated market value, projected timelines, pricing recommendations, and marketing observations that are opinions of the listing agent, not appraisals, and should not be relied upon as a guarantee of future sale price, market performance, or financing terms. Mortgage rate figures are illustrative, reflect historical rate activity during the period shown, and are not an offer of credit; actual rates, terms, and payments will vary by borrower and lender.
Property Information. Square footage, lot dimensions, year built, HOA dues, room counts, and other property details are approximations and have not been independently verified. Buyers and sellers are advised to independently verify all information through appropriate inspections, reports, and public records. All properties are subject to prior sale, change, or withdrawal without notice. Neighborhood imagery is illustrative and is not a photograph of the subject property. The linked comparable gallery contains supplied MLS listing photos of those comparables, not photos of 658 N Gramercy Pl. Historical subject-property descriptions require current verification.
Financing & Seller Programs. All financing and seller programs described, including preparation-cost and cash-offer programs, are subject to lender qualification, credit approval, availability, and program terms and conditions, which may include interest, fees, and repayment obligations. Not all buyers or sellers will qualify. First Team Real Estate and Great Castle Properties do not make mortgage loans; consult a licensed mortgage professional for details.
Trademarks & Affiliations. FirstTeam® and First Team Real Estate are trademarks of their respective owners. Great Castle Properties is affiliated with First Team Real Estate. Third-party names, review scores, and platform references are the property of their respective owners and are shown for informational purposes only.
Forward-Looking Statements. Statements regarding anticipated market activity, expected buyer response, projected timelines, and comparable outcomes involve estimates and are subject to market conditions beyond the control of Will Chiang and Great Castle Properties. Actual results may differ materially. Nothing in this document creates an agency agreement; representation is established only by a signed listing or buyer-representation agreement.